Moving an air vent during a remodel may seem like a small change, but it can affect airflow, duct routing, and the overall HVAC system. If your remodel requires you to move HVAC vent locations, the work can range from a simple branch adjustment to a more involved air duct installation. Good air vent relocation planning before walls and ceilings are finished can help avoid unnecessary complications.
Can You Move An Air Vent?
Supply vents, return vents, and some outdoor-air intake vents can be relocated during a remodel when the duct system can be extended or rerouted to the new location. When homeowners plan to move air vent locations, the existing duct route and the conditions around it usually determine how difficult the project will be.
The feasibility depends on what is above, below, or behind the vent. Floor joists, roof trusses, plumbing, electrical wiring, beams, fire-rated assemblies, and limited attic or crawl-space access can restrict the available route. A request to move return air vent locations a few feet within an open joist bay may require a relatively small duct modification. Moving it across framing members, around a beam, through engineered framing, or to another side of a room can require a new branch route.
Sometimes extending the existing duct is not the best solution. If the new route would require several sharp turns or a long run, an HVAC contractor may recommend replacing more of the branch or running a new branch from the main trunk. That can produce better airflow and a cleaner installation.
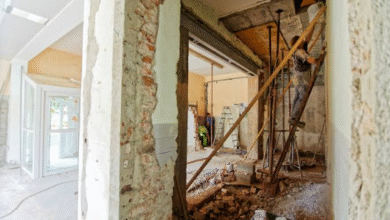
A remodel is often a practical time to make the change because walls and ceilings may already be open. The HVAC work should ideally be completed before drywall, cabinetry, flooring, or other finishes make the ductwork difficult to reach.
When Air Vent Relocation Makes Sense
Vent relocation makes sense when the existing register conflicts with the new floor plan or when changing its location can improve usable space and air distribution. It may also make sense to move HVAC vent locations while other mechanical work is already being completed.
Typical examples include a floor register that will end up beneath new cabinets, a wall vent located where a doorway is being widened, or a ceiling diffuser that conflicts with a new light fixture, beam, shower enclosure, or built-in. Relocation can also be worth considering when removing or adding walls changes the way air moves through the space, or when the existing duct has an unnecessarily awkward route, damaged connections, severe flex-duct sag, or a terminal location associated with drafts or stagnant areas. In those situations, air vent relocation may solve both a layout conflict and an existing performance problem.
Register placement affects how conditioned air enters and mixes within a room. The U.S. Department of Energy’s Building Science Education program notes that poorly sized or poorly located terminals can contribute to drafts, stagnant air, noise, and comfort problems.
A larger remodel may change the room’s heating and cooling needs as well. New windows, additional insulation, a vaulted ceiling, an addition, or converting unfinished space into living space can change how much conditioned air the room requires. In those situations, simply moving the existing register may not be enough; the branch size or overall duct layout may need to be reconsidered.
Plan the relocation while the renovation drawings are still flexible. Coordinating HVAC locations with the final floor plan, framing, cabinetry, furniture, lighting, plumbing, and electrical work usually produces a cleaner installation and reduces the amount of finished construction that must later be reopened.
Supply Vent Vs. Move Air Intake Vent Vs. Return Vent
A supply vent delivers heated or cooled air from the HVAC equipment into a room. Relocating one usually involves changing a branch duct and repositioning its boot, register, or diffuser.
A return air vent pulls indoor air back toward the air handler or furnace. Returns are often larger and may serve several rooms rather than a single space. Moving a large central return or eliminating a return path therefore deserves more design attention than simply shifting a grille opening. If the goal is to move air return vent openings, the capacity and route of the return system should be considered before selecting the new location.
An outdoor-air intake brings fresh outside air into a ventilation or HVAC system. Its location is governed partly by where contaminants could enter the building. If you need to move air intake vent openings that bring outdoor air into the system, the new location should be evaluated for nearby exhaust and contamination sources.
Homeowners sometimes call a return grille an “air intake.” Before relocating anything, identify what the grille actually does. A large hallway grille that looks like an intake may simply be the home’s central return.
See also: Protecting Your Home with Smart Design Choices
How To Move A Ceiling Air Vent
Start by determining the existing duct size, branch route, register size, and the approximate amount of air that branch is expected to deliver. The new route can then be planned around those requirements.
Preserve the characteristics of the original branch as much as practical. That means maintaining an appropriate duct size, avoiding unnecessary length, limiting tight bends, and installing the new duct so it is not crushed, kinked, or sharply compressed. Every added elbow, transition, length of duct, or restrictive fitting contributes resistance to airflow. ACCA Manual D specifically incorporates fitting equivalent lengths and duct pressure losses into residential duct design.
Maintain appropriate duct dimensions throughout the relocation and use a properly sized ceiling boot and diffuser. DOE guidance recommends sizing supply and return grilles appropriately for the connected duct because undersized terminals can create airflow, noise, and comfort problems. Two grilles that fit the same opening can have very different airflow characteristics. A restrictive decorative register can create more noise and reduce delivered airflow even when the duct behind it has not changed.
For flexible duct, the inner liner should be pulled reasonably tight rather than left heavily sagging between supports. Flexible duct should be properly supported and protected from sharp bends, compression, and excessive sag. DOE guidance specifically identifies sagging, pinching, and compression as installation problems that can reduce duct performance.
Connections should be sealed with approved duct-sealing materials, and insulated duct should remain properly insulated when it passes through an attic or another unconditioned area.
How Much Does It Cost To Move An Air Vent?
For a straightforward relocation of one accessible supply register, homeowners may encounter prices in the few-hundred-dollar range. A 2026 cost estimate for a simple single-run register relocation places a typical project around $250, with some jobs reaching roughly $600 depending on access and routing. The cost to move air vent locations therefore varies considerably even when the visible change appears minor.
The cost depends more on access and duct routing than on the number of feet the vent moves. A short relocation through an open attic or exposed ceiling can be relatively inexpensive because the contractor can reach the duct directly. A similar three-foot move inside a finished ceiling may cost substantially more if drywall has to be opened, framing blocks the route, or a new sheet-metal transition has to be fabricated. In practice, air vent relocation costs are often driven by what the contractor encounters behind the finished surfaces.
Costs rise when the contractor must cross joists, extend a long duct run, relocate a large return, add insulation, obtain permits, or repair drywall and paint afterward. Return vents are often more expensive to relocate than small supply registers because the duct is larger and may carry airflow from several rooms. Projects that move return air vent openings across joists can also cost more than moving a vent a greater distance parallel to them.
For perspective, 2026 national cost data from Angi places broader ductwork rerouting projects at approximately $1,500 to $9,000, averaging around $4,500 for projects involving homes of roughly 1,000 to 2,500 square feet. Angi also lists adding a new vent at roughly $250 to $500 before considering more extensive remodeling work.
A quote for “moving a vent” should clarify what is included. Ductwork, register or diffuser installation, demolition, drywall repair, insulation, painting, permits, and airflow testing may be priced separately.
For an accurate estimate, the contractor should inspect the route rather than price the job solely from photographs of the register. Two vents that appear almost identical from inside the room can require completely different work above the ceiling or below the floor.
Who Can Move Duct Vent?
An HVAC contractor or qualified duct installer is the appropriate professional for vent relocations that change the duct system. If you need to move HVAC vent openings as part of a remodel, a remodeling contractor may coordinate the work and handle framing or drywall, while the HVAC portion is commonly assigned to a technician familiar with duct sizing, sealing, static pressure, and airflow balancing.
Professional HVAC involvement is especially valuable when the project includes a return-air grille, a main trunk or plenum, multiple branches, a significant increase in duct length, changes in duct diameter, difficult framing conditions, zoning equipment, or an outdoor-air intake. This is particularly important when you move air return vent locations that serve a substantial portion of the home’s airflow or when plans call for you to move air intake vent locations connected to outdoor ventilation.
It is also a good idea to involve an HVAC professional when the room already has weak airflow, uneven temperatures, excessive duct noise, pressure problems, or other comfort issues. Moving the grille alone may hide the symptom without solving the underlying issue.
Small relocations can still have system-level consequences. A contractor may discover that the existing branch has a balancing damper, that several registers share the same trunk, or that the apparent “vent” is actually part of a central return system. Those details influence how the relocation should be completed.
What To Know Before You Move Return Air Vent
Begin with the complete air path instead of selecting the new grille location in isolation.
Start with the route behind the vent. Determine which direction the joists or studs run, where the existing branch connects to the main duct, and what obstacles sit between the old and new locations. Plumbing, wiring, recessed lights, beams, trusses, fire blocking, and structural framing can all change the plan. Investigate access and framing before demolition. Available attic or crawl-space clearance can also determine whether the proposed location is practical.
Consider duct condition and insulation as well. A relocation provides access to connections that may need sealing or deteriorated flex duct that may be worth replacing.
Look at the finished room as well. A register should remain clear after cabinets, built-ins, doors, furniture, window treatments, and other permanent features are installed. Ceiling diffusers should also be placed where their air pattern can spread through the room rather than immediately striking a wall, beam, or tall cabinet.
Check whether the branch contains a balancing damper and preserve access to it. Photograph the duct route before drywall goes up so future homeowners or contractors know where the new branch runs.
Finally, check permits and locally adopted mechanical and residential codes. Return-air openings and outdoor-air intakes can have specific location restrictions. Permit requirements also vary by jurisdiction, particularly when the project involves larger HVAC alterations. The applicable rules depend on the jurisdiction and the version of the code it has adopted.
Can You Move Air Return Vent Or Move Air Intake Vent?
The new location has to satisfy airflow, pressure, equipment, contamination, and code requirements. Before you move air return vent openings, determine whether the grille serves one room or a larger portion of the HVAC system.
Return vents and outdoor-air intakes have more location constraints than a typical supply register. For return air, the grille needs a suitable path back to the HVAC equipment and sufficient capacity for the air it is expected to handle. A return also needs enough open area around the grille to draw air freely and a duct path large enough to carry the required airflow. When you move return air vent openings, placing the new grille behind furniture, into a confined niche, or where doors frequently block the airflow can reduce its effectiveness.
You also need to know how much of the home that return serves. A small return connected to one bedroom is different from a large central hallway return that handles a significant portion of the system’s airflow. Moving the latter can affect temperatures and pressure throughout the house.
Door position matters as well. A bedroom may receive plenty of supply air while the door is open but become pressurized when the door is closed if the air cannot easily get back to the return. DOE guidance notes that inadequate return paths may contribute to drafts and temperature differences between rooms.
Location restrictions can also apply. For example, the 2024 International Residential Code model provisions restrict return air from locations including toilet rooms, garages, unconditioned attics, and many kitchens, with specific exceptions. They also address sizing and proximity to certain combustion appliances. Local requirements depend on which code and amendments your jurisdiction has adopted.
A true outdoor-air intake has a different set of concerns because it must bring in reasonably clean outside air. Its location must reduce the chance of drawing vehicle exhaust, appliance exhaust, plumbing or mechanical discharges, and other contaminants into the building. If you move air intake vent openings, the new intake should not be casually relocated near exhaust outlets, garages, loading areas, plumbing vents, or other potential contaminant sources. The 2024 International Mechanical Code contains specific separation requirements for outdoor-air intake openings.
For these reasons, return and outdoor-intake relocation should be evaluated as HVAC-system changes instead of simple grille-placement changes.
Air Vent Relocation Mistakes
One common mistake is choosing the new register location first and figuring out the duct route afterward. This is especially risky when you move air vent locations without first inspecting the branch. The branch may turn immediately above the ceiling or below the floor, so the actual route should be inspected before cutting a new opening.
Another is reducing the duct or register size simply because the new location has less space. Terminal sizing influences airflow, velocity, noise, and how effectively air spreads through a room.
Avoid installing flexible duct with sharp bends, compression, excess length, sag, or long unsupported sections simply because it is easier than rebuilding the branch properly.
Other frequent problems include leaving old duct openings poorly sealed, using inappropriate tape on duct joints, and burying inaccessible connections behind finished construction.
Another overlooked mistake is closing the ceiling immediately after the duct is moved. Run the HVAC system first. Check that the new connections stay secure, the duct does not vibrate, the register is not unusually loud, and the room still receives adequate airflow. Fixing those problems is considerably easier while the ductwork remains exposed. A well-planned relocation ends with the HVAC system operating and the affected room receiving the intended airflow before the remodel is closed up.