Building a home can be overwhelming, especially if you can’t picture the finished product. 3D design solves this problem by bringing your idea to life and creating a well-detailed picture of your home. 3D design is changing how people approach interiors.
What Is 3D Rendering and Design?
3D photorealistic images use computer software to convert 2D drawings, floor plans and sketches to show design in a real-life perspective. You get to see your home in multiple angles, experience different materials and experiment with the layouts. This flexibility ensures the design choices are right before the construction starts.
Software Used for 3D Interior Rendering
Professional interior designers use specialised software for 3D visualisations of home interiors. SketchUp, 3ds Max, Enscape, and V-Ray help develop 3D models. These tools allow accurate lighting, layouts, colours and furniture placements. Advanced rendering tools can create 360 views and photorealistic image walkthroughs, making it easier to understand your design and make confident decisions.
Applications of 3D Rendering
3D rendering isn’t limited to just interior design. It can also be used in exterior rendering, 3D floor plans, lighting simulation and virtual staging.
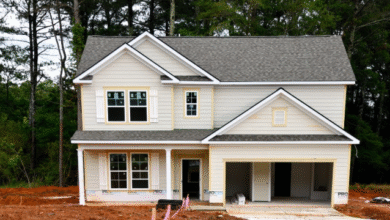
Exterior rendering: You get to visualise your home’s facade and landscape.
3D floor plans: Understand the flow between rooms and manage space utilisation.
Lighting simulation: See the effects of artificial and natural lighting effects for ambiance optimisation.
Virtual staging: See how different furniture pieces fit your space.
The advantage of 3D design
The advantage of 3D design is that it offers a complete view of the project in detail. Unlike regular 2D designs or sketches, 3D offers a more realistic view. You can see how well the furniture, colours, and finishes fit together in the space. If you want changes, you can make changes in minutes and change the general look of your home. This flexibility helps ensure you are satisfied with the design and save time, reducing the chances of mistakes or last-minute changes.
Visualising the space
With 3D designs, you don’t have to struggle trying to figure out the space. It helps you understand everything and make informed decisions.
For example, if you have different designs in your mind, with 3D, you can clearly see how each design will look and feel. You can discuss changes, make changes to layouts and finalise the details ensuring the design meets your expectations.
Save time.
3D rendering minimises the risk of redesigning after construction. With 3D rendering you get to finalise every detail in advance, leading to faster project completion.
See also: When Structural Problems Undermine a Beautiful Home
Choosing the Right Interior Designers
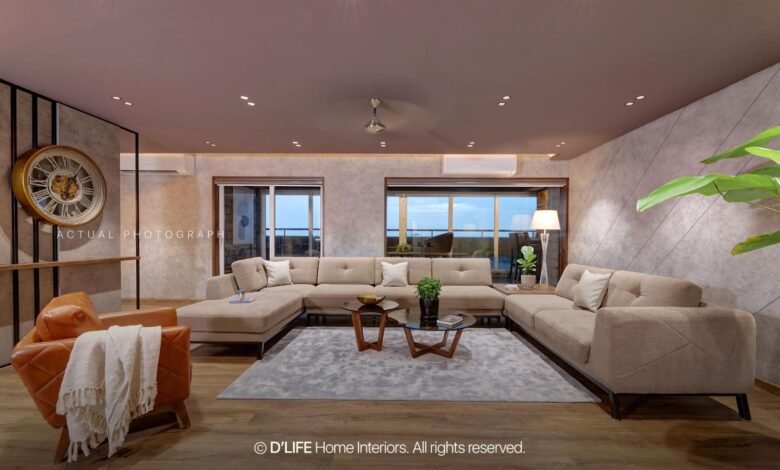
3D interior design visualisations revolutionise the execution of your homes. Visualising layouts, lighting and functionality reduces uncertainty before execution begins. Whether you’re designing a villa or a luxury apartment, 3D visualisation helps minimise mistakes and create interiors that are personalised and functional. Interior designers in Ahmedabad like D’LIFE offer detailed 3D visualisation and 360 views that can help you explore every aspect of your home interior project before execution begins. You can get personalised designs and functional spaces that are specifically tailored to your lifestyle with the help of D’LIFE’s expert interior designers. If you are planning on building a home or renovating your home, visit D’LIFE and take the first steps to your dream home.