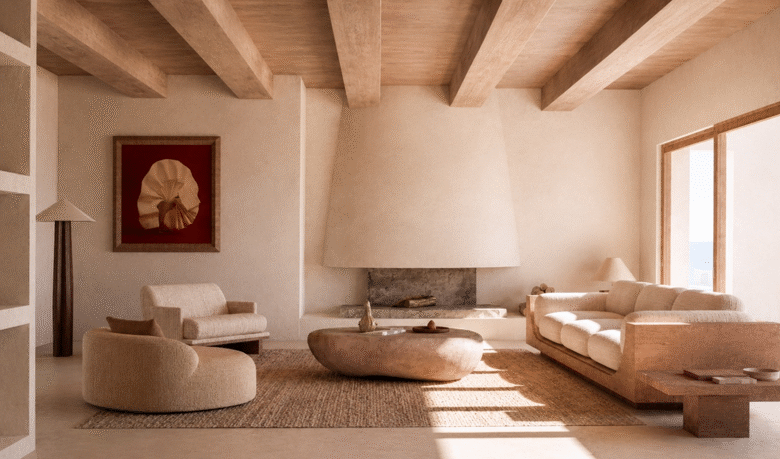
Nine houses, nine different interiors, and not one imported showroom finish among them. That’s the starting point at Apaulinha, a new residential project taking shape near Melides on Portugal’s Alentejo coast, where 12.5 hectares of cork-oak forest hold eight new houses and one restored farmhouse, each designed on its own terms.
Policrónica Studio, working with architects Julien Labrousse and Ambre Babzoe Marazzi, treated every plot’s topography, light, and vegetation as the starting point for an independent design rather than building from a single template. The result: no two houses at Apaulinha share a floor plan, orientation, or material palette.
Decor and structure are treated as one decision rather than two. Natural stone, timber, deep overhangs for shade, and cross-ventilation recur throughout, with openings framed toward a specific view or courtyard rather than maximised for glazing’s sake, an approach closer to the rural architecture of the Alentejo than to the glass-walled villas that dominate international property listings.
That restraint carries through indoors: stone walls left exposed in places, timber ceilings, and a materials palette drawn from what the region already produces rather than imported finishes. Furnishing choices favour natural fibres, worn wood, and a muted, earthy colour range that echoes the cork-oak landscape outside, so the decor reads as an extension of the setting rather than a layer applied on top of it.
See also: Protecting Your Home with Smart Design Choices
Beyond the houses themselves, a sequence of shared spaces is scattered across the domain rather than concentrated in a single clubhouse: a central lake, a thermal room with a timber sauna and cold-plunge bath, a movement room, a court, a children’s studio, and a night room and bar called The Shelter. None compete with each other; they exist to make encounters between neighbours possible without making them obligatory.
At the centre of the domain, The Common Ground functions as a quiet arrival point: concierge support, a long communal table, a fire in the evening, described by its architects as neither a lobby nor a clubhouse but a shared interior where the life of the domain gathers. A dedicated team also manages rentals and housekeeping, positioning the property somewhere between a private house and a well-run hotel.